
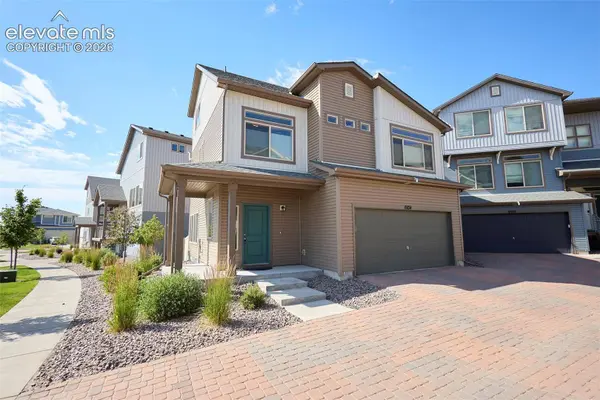
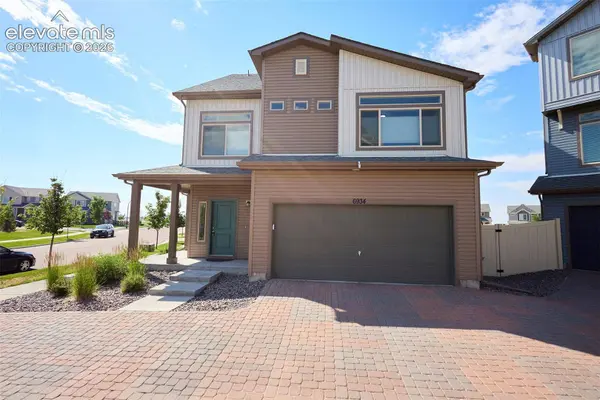
6934 Silvergrass Drive
Colorado Springs, CO 80927
- 3 Beds
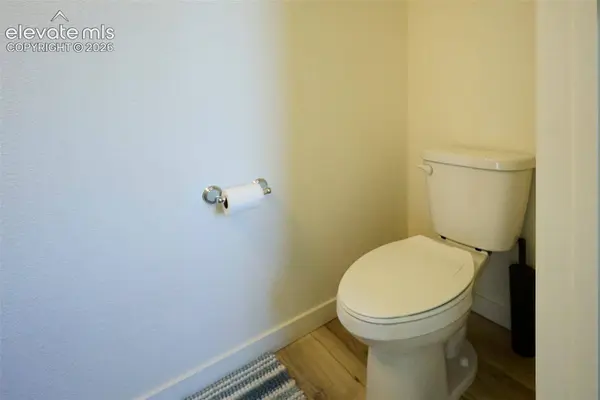
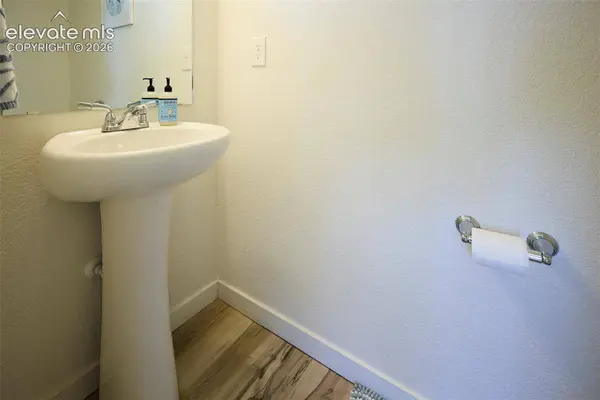
- 3 Baths Full Baths: 1 Half Baths: 1
- 1,932 SqFt
- 3,571 Lot Size
- 2021 Year Built
GALLERY
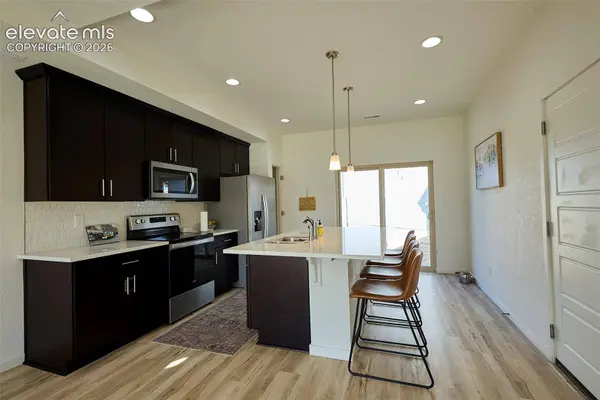
PROPERTY DETAIL
Key Details
Property Type Single Family Home
Sub Type Single Family
Listing Status Pending
Purchase Type For Sale
Square Footage 1, 932 sqft
Price per Sqft $196
MLS Listing ID 3884131
Bedrooms 3
Full Baths 1
Half Baths 1
Construction Status Existing Home
Year Built 2021
Annual Tax Amount $3,659
Tax Year 2025
Lot Size 3,571 Sqft
Acres 0.082
Property Sub-Type Single Family
Source Pikes Peak REALTOR® Services
Land Area 1932
Location
State CO
County El Paso
Rooms
Basement Crawl Space
Building
Lot Description Level
Builder Name Oakwood Homes
Sewer Sewer
Water Municipal
Construction Status Existing Home
Interior
Heating Forced Air
Cooling Central Air
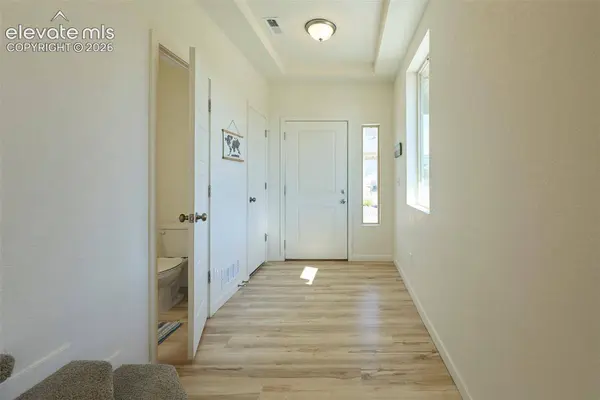
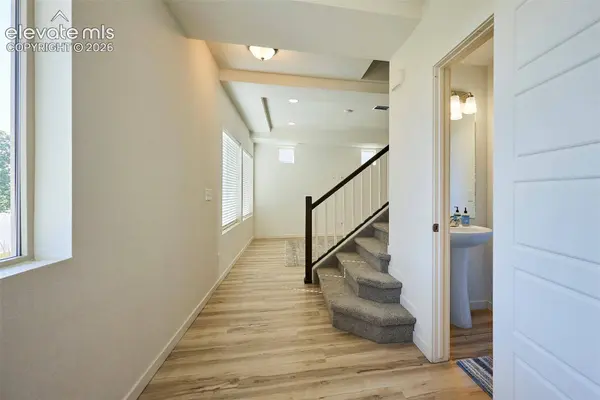
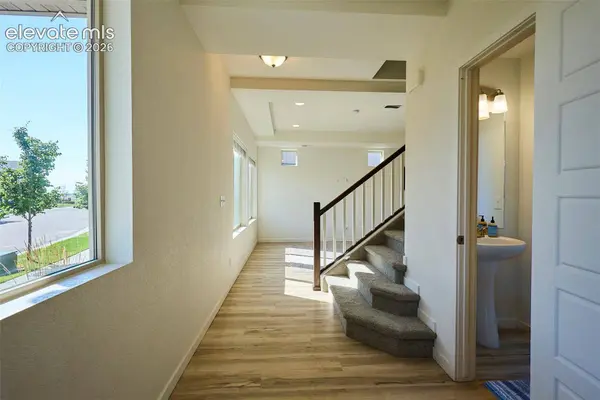
Flooring Carpet, Luxury Vinyl
Fireplaces Type None
Furnishings Existing Home
Window Features Vinyl
Appliance 220v in Kitchen, Dishwasher, Disposal, Dryer, Microwave Oven, Oven, Refrigerator, Washer
Laundry Upper
Exterior
Parking Features Attached
Garage Spaces 2.0
Fence All
Utilities Available Electricity Connected, Natural Gas Connected
Roof Type Composite Shingle
Porch None
Schools
School District District 49
Others
Restrictions Architectural Control,No HUD Std Mfg,No Mobile,No UBC/IBC Std Mod
Tax ID 5310411017
Miscellaneous HOA Required $,Kitchen Pantry,Window Coverings
Acceptable Financing Cash, Conventional, FHA, VA
Listing Terms Cash, Conventional, FHA, VA
SIMILAR HOMES FOR SALE
Check for similar Single Family Homes at price around $379,900 in Colorado Springs,CO

Active Under Contract
$400,000
9486 Timberlake Loop, Colorado Springs, CO 80927
Listed by Krystal Mucha Exp Realty LLC3 Beds 4 Baths 2,294 SqFt
Pending
$539,900
5968 Haster Grove, Colorado Springs, CO 80927
Listed by Mary Klaus GRI PSA Harmony Real Estate Group, Inc2 Beds 2 Baths 3,232 SqFt
Active
$565,000
6712 Golden Briar Lane, Colorado Springs, CO 80927
Listed by Jason Arends Ascent Property Brokers, Inc.4 Beds 3 Baths 3,906 SqFt
CONTACT